
Project Description
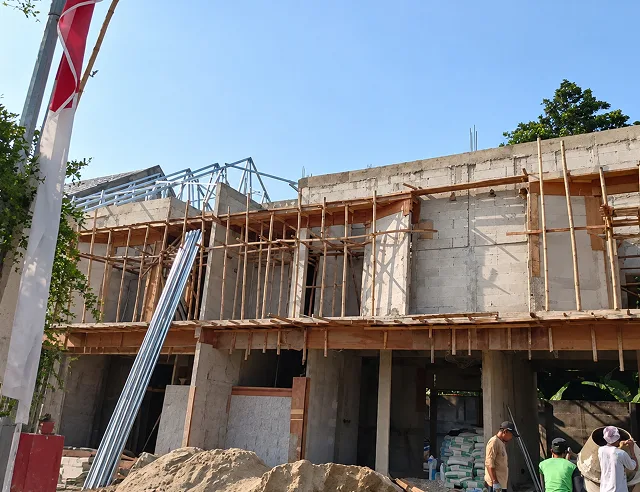
Construction of multi-storey houses at Pachira Residence, South Tangerang, on blocks E, F1, F2, and G5.
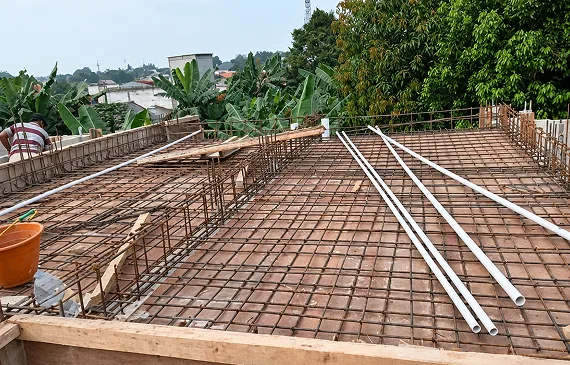
The work covers concrete floor slabs, lightweight brick walls, and a light steel roof frame. Floor slabs are built with formwork and reinforcement before casting.
Scope of Work
- Formwork and reinforcement for floor slabs.
- Casting of concrete floor slabs.
- Lightweight brick wall installation.
- Light steel roof frame installation.
The Value We Deliver
- 01Lightweight brick speeds up wall installation.
- 02A light steel roof frame does not load the structure below.
Project Documentation
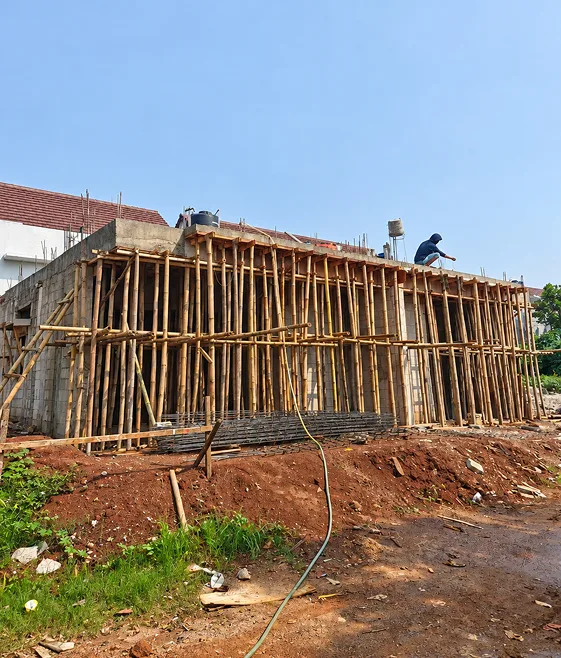
Pachira Residence
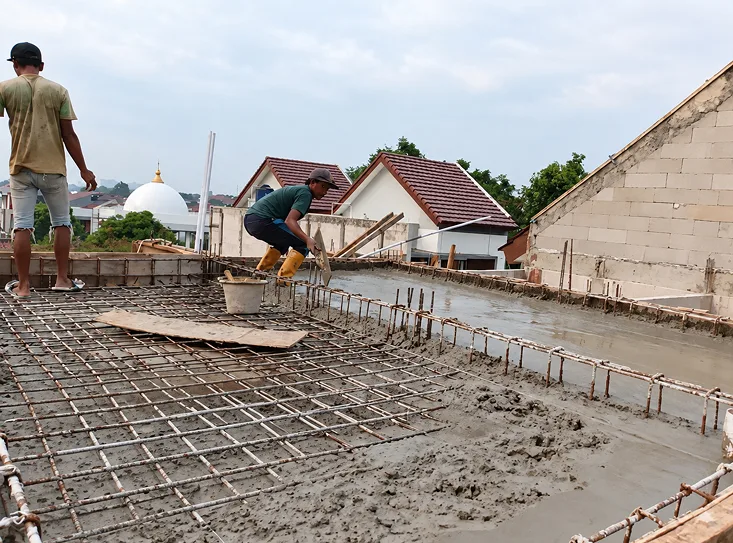
Pachira Residence
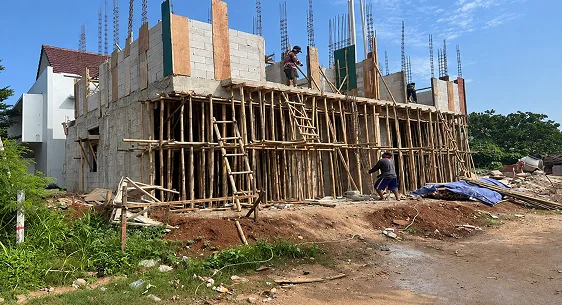
Pachira Residence
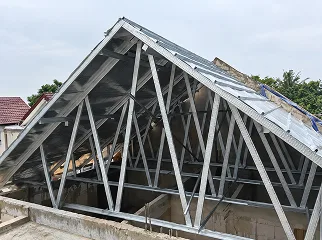
Pachira Residence
Pachira Residence
Pachira Residence